
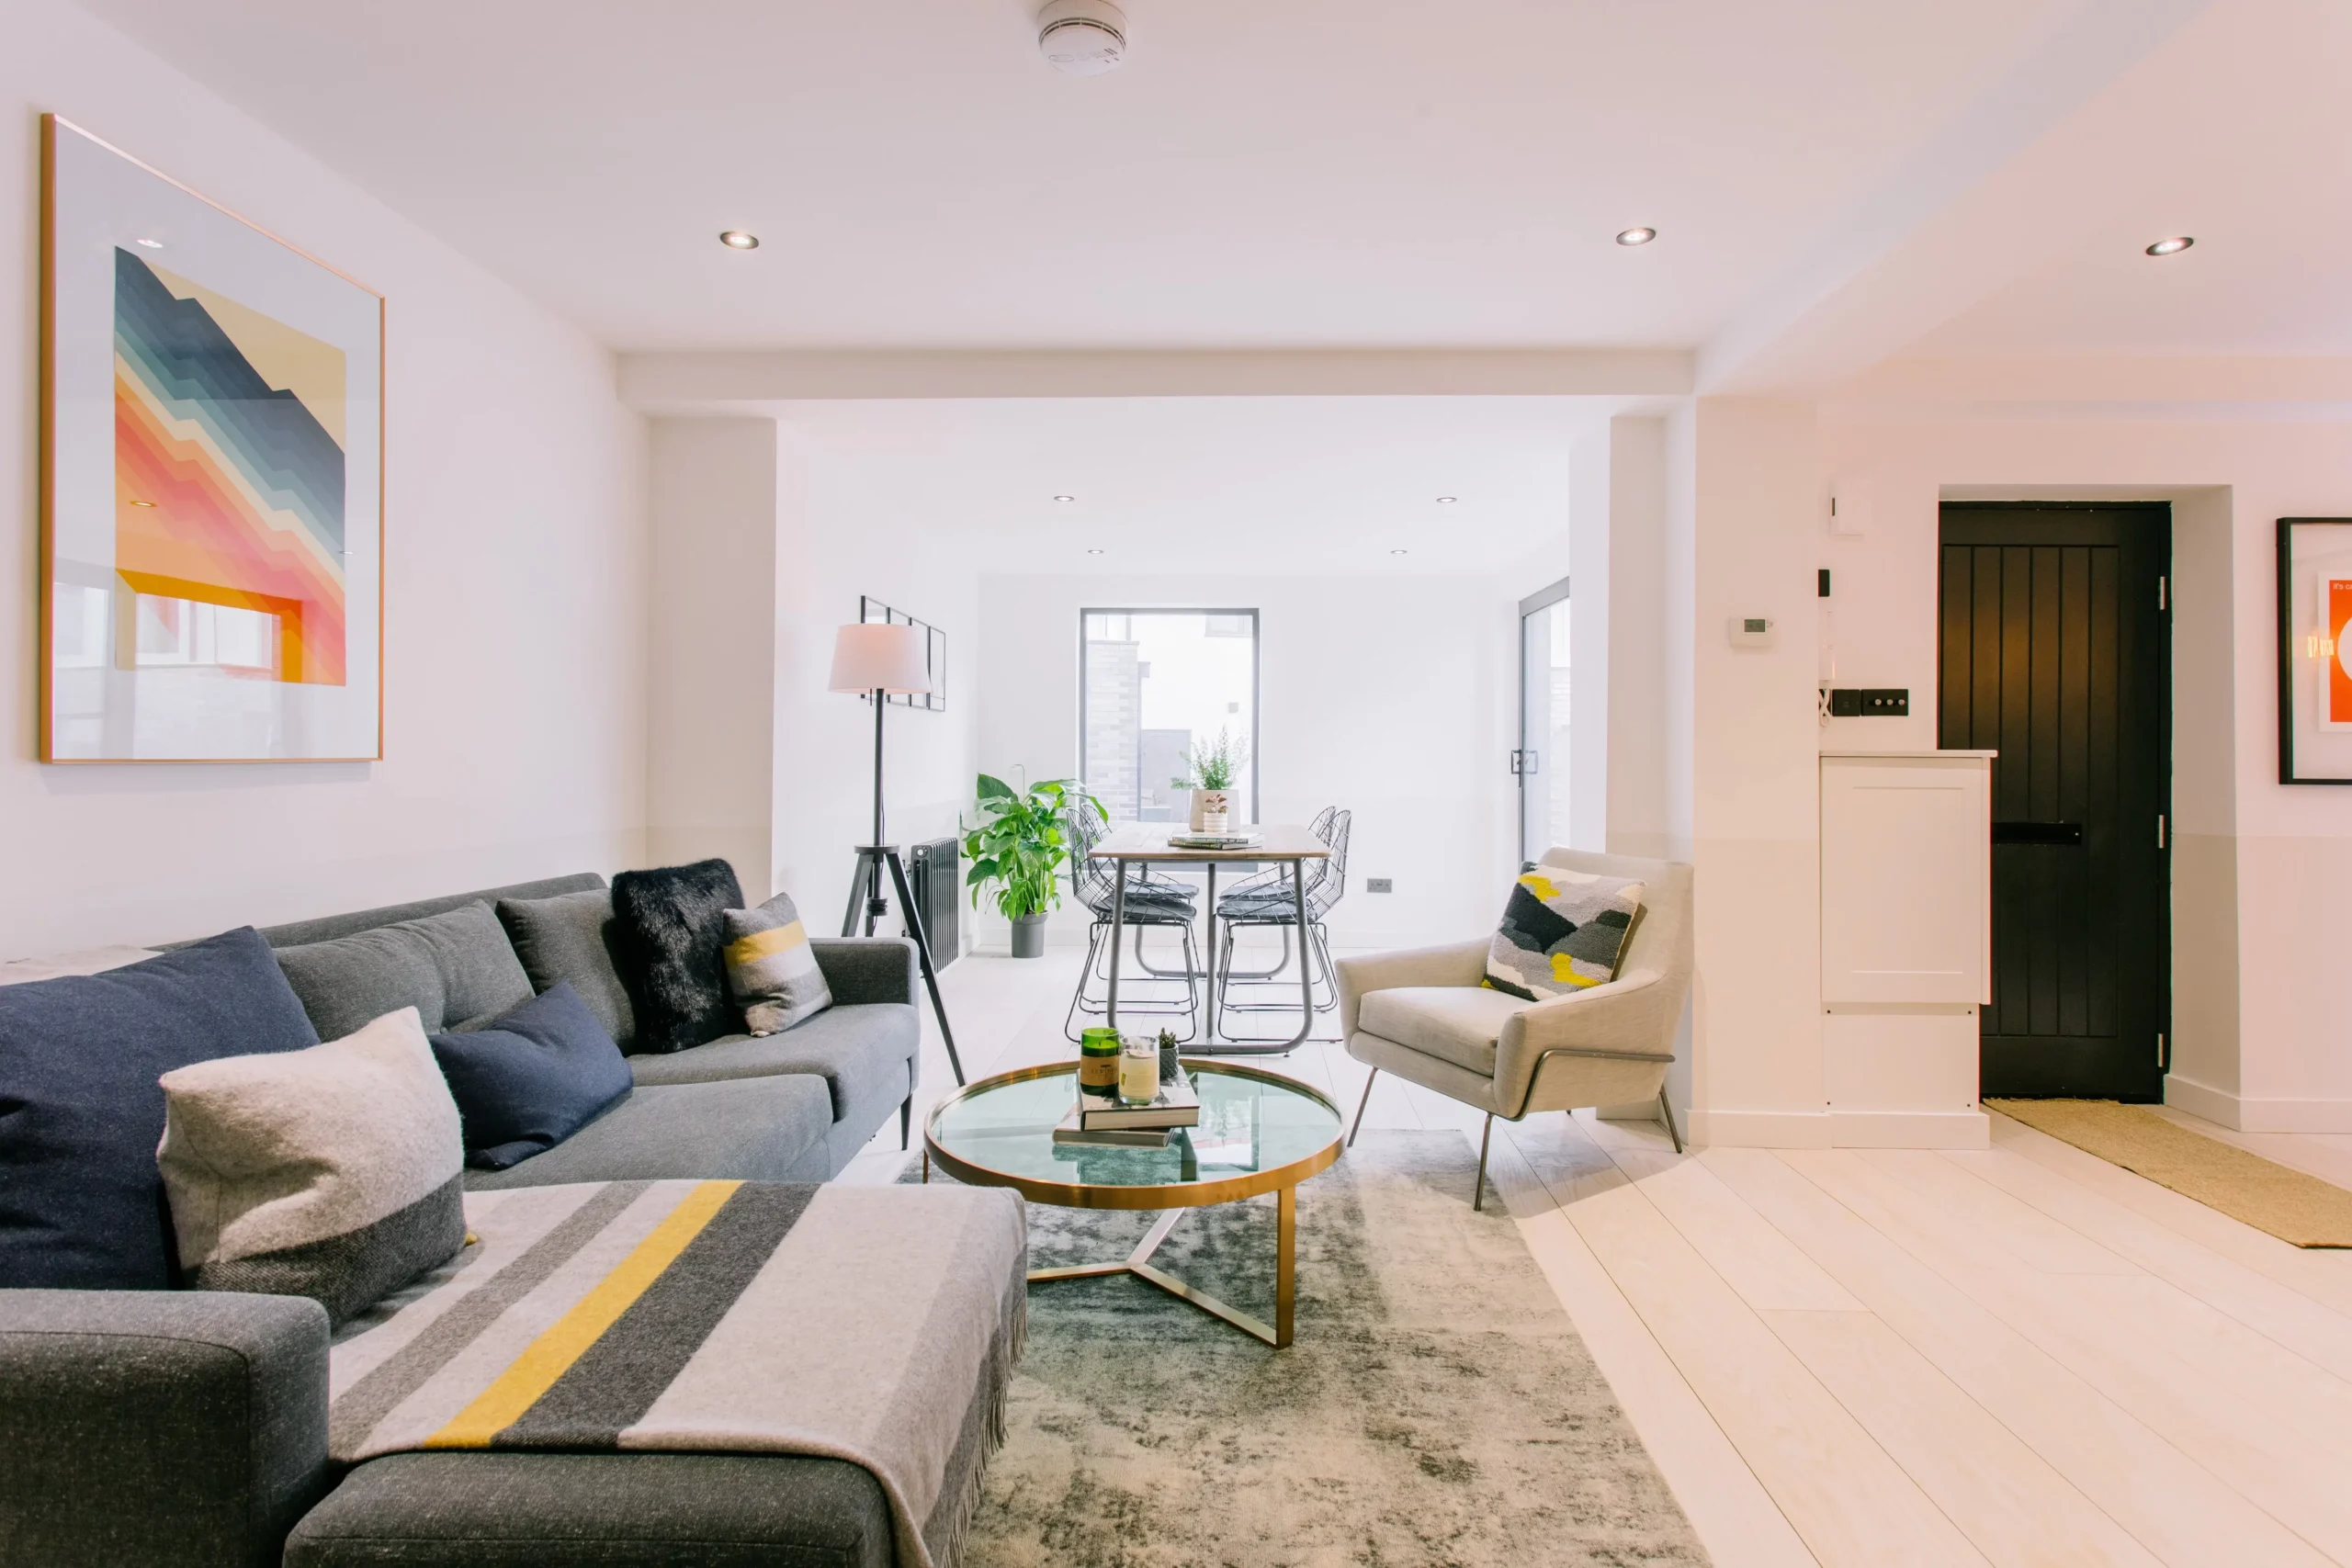
In the evolving landscape of London’s property market, the decision to extend one’s home is increasingly viewed as a strategic investment rather than a mere lifestyle enhancement. As we move through 2026, the complexities of urban development, ranging from stringent planning regulations to the fluctuating costs of specialised materials, require a meticulously planned approach.
At Heritage Construction, we bring over 25 years of cross-trade expertise to every project. Our "ready to recommend" philosophy is built upon a foundation of honest, transparent communication and a deep-seated understanding of the unique architectural heritage of the capital. Navigating a London extension is a high-stakes endeavour; ensuring its success requires more than just skilled labour, it demands professional stewardship.
In this comprehensive guide, we outline the primary pitfalls facing London homeowners today and the strategic measures required to circumvent them.
1. The Planning Trap: Permitted Development vs. Full Planning Permission
One of the most frequent errors we observe is a misunderstanding of Permitted Development (PD) rights. While PD allows for certain extensions without a full planning application, the constraints in London are particularly nuanced.
Navigating Conservation Areas and Article 4 Directions
Many homeowners assume their property retains standard PD rights, only to discover that their local borough, be it in Kensington, Hampstead, or Hackney, has implemented an Article 4 direction. These directives effectively withdraw PD rights to protect the character of the neighbourhood.
- The Pitfall: Proceeding with a design that exceeds PD limits (such as a 6-metre rear extension on a terraced house) without securing the necessary "Prior Approval" or full planning consent.
- Our Solution: We advocate for a "Planning-First" strategy. Before a single brick is laid, we meticulously verify the planning status of your property, ensuring every design choice aligns with local authority expectations.
2. Realistic Budgeting in 2026: Beyond the "Headline" Figure
In the current market, underestimating the total project cost is perhaps the most significant risk to project delivery. The "build cost" quoted by many is often only the beginning.
Accurate Benchmarking per Square Metre
As of June 2026, standard specification extensions in London typically start at £2,500–£3,000 per m², with high-specification bespoke projects often exceeding £4,250 per m².
| Cost Component | Typical Allocation |
|---|---|
| Construction (Labour & Materials) | 60–70% |
| Professional Fees (Architect, Engineer, Party Wall) | 10–15% |
| Preliminaries & Site Logistics (Scaffolding, Waste) | 12–18% |
| Statutory Fees & VAT (20%) | Variable |
The "Hidden" London Premium
Logistics in the capital, restricted site access, parking permits for trade vehicles, and waste management in dense urban environments, add a layer of cost that is often overlooked. We prioritise transparent communication from the initial quotation, ensuring that these "hidden" factors are accounted for in a comprehensive budget.
3. Material Specification and the Aesthetic Integrity
The choice of materials is not merely an aesthetic consideration; it is a structural and regulatory necessity. Under Permitted Development, materials are often required to be "similar in appearance" to the existing dwelling.
Bespoke Joinery and Longevity
Selecting inferior materials to reduce short-term costs frequently leads to long-term disappointment. Whether it is a bespoke fitted kitchen or custom-built cabinetry, the quality of craftsmanship directly impacts the property's valuation.

- The Pitfall: Specifying contemporary cladding that clashes with the original Victorian brickwork, leading to planning enforcement or poor weathering.
- The Principled Approach: We leverage our deep industry knowledge to source materials that offer both longevity and aesthetic cohesion. Our specialist decorating team ensures that every finish meets our rigorous professional standards.
4. Statutory Consents and Neighbourly Relations
A London extension rarely exists in isolation. The proximity of neighbouring properties necessitates a sophisticated approach to statutory consents, most notably the Party Wall etc. Act 1996.
Party Wall Agreements
Failure to serve the correct notices can halt a project indefinitely. We recommend appointing a surveyor early in the process to manage these negotiations, particularly when structural modifications are involved.

- The Pitfall: Neglecting to account for the costs of neighbouring party wall surveyors, which can range from £800 to £1,400 per neighbour.
- Our Commitment: We maintain a friendly and reliable presence on-site, keeping both our clients and their neighbours informed to minimise friction and ensure a smooth delivery.
5. The Importance of a Strategic Partnership
The most successful extensions are the result of a partnership between the homeowner and a contractor who possesses a sustainable legacy of expertise. At Heritage Construction, we provide an end-to-end solution, from project planning and design to the final coat of paint.
Our team is independently vetted, ensuring that your investment is protected by a company that values 100% customer satisfaction. By choosing a partner with over two decades of experience across all trades, you mitigate the risks of mismanagement and technical failure.

Frequently Asked Questions
What is the current timeline for a typical rear extension in London?
Project timelines vary based on complexity, but a standard 25–35 m² extension typically requires 12 to 20 weeks for construction. However, this does not include the pre-construction phase, planning permission can take 8–12 weeks, and party wall agreements can take several months. We recommend a lead time of at least six months from initial design to the start on-site.
Does a house extension always add more value than it costs?
While extensions generally increase property value, in high-value areas like London, the ROI (Return on Investment) depends on the "ceiling price" of the street. A well-executed, high-specification extension often yields a significant uplift, but it is essential to align the specification with the local market. Our team can provide a competitive market analysis to help you make an informed decision.
Can I build an extension if my property is a flat?
Leasehold properties, including most flats, do not have Permitted Development rights. You will require full planning permission, and more importantly, "Licence to Alter" from the freeholder. This process involves structural scrutiny and legal agreements that must be managed by professionals.
How does Heritage Construction ensure project transparency?
We believe in honest and transparent communication. Our quotations are detailed and comprehensive, itemising labour and materials. Throughout the build, our project managers provide regular updates, ensuring that you are fully informed at every stage of the transformation.
Are there specific sustainability requirements for extensions in 2026?
Yes, current building regulations have significantly increased the requirements for thermal efficiency. We focus on a "fabric-first" approach, utilising high-performance insulation and energy-efficient glazing to ensure your extension is not only beautiful but also future-proofed against rising energy costs.
Are you planning a transformational project for your London home?
Contact the Heritage Construction team today to discuss your vision and receive a professional consultation grounded in 25 years of industry excellence.


 facebook
 LINKEDiN
 INSTAGRAM
 YOUTUBE
 TIKTOK