
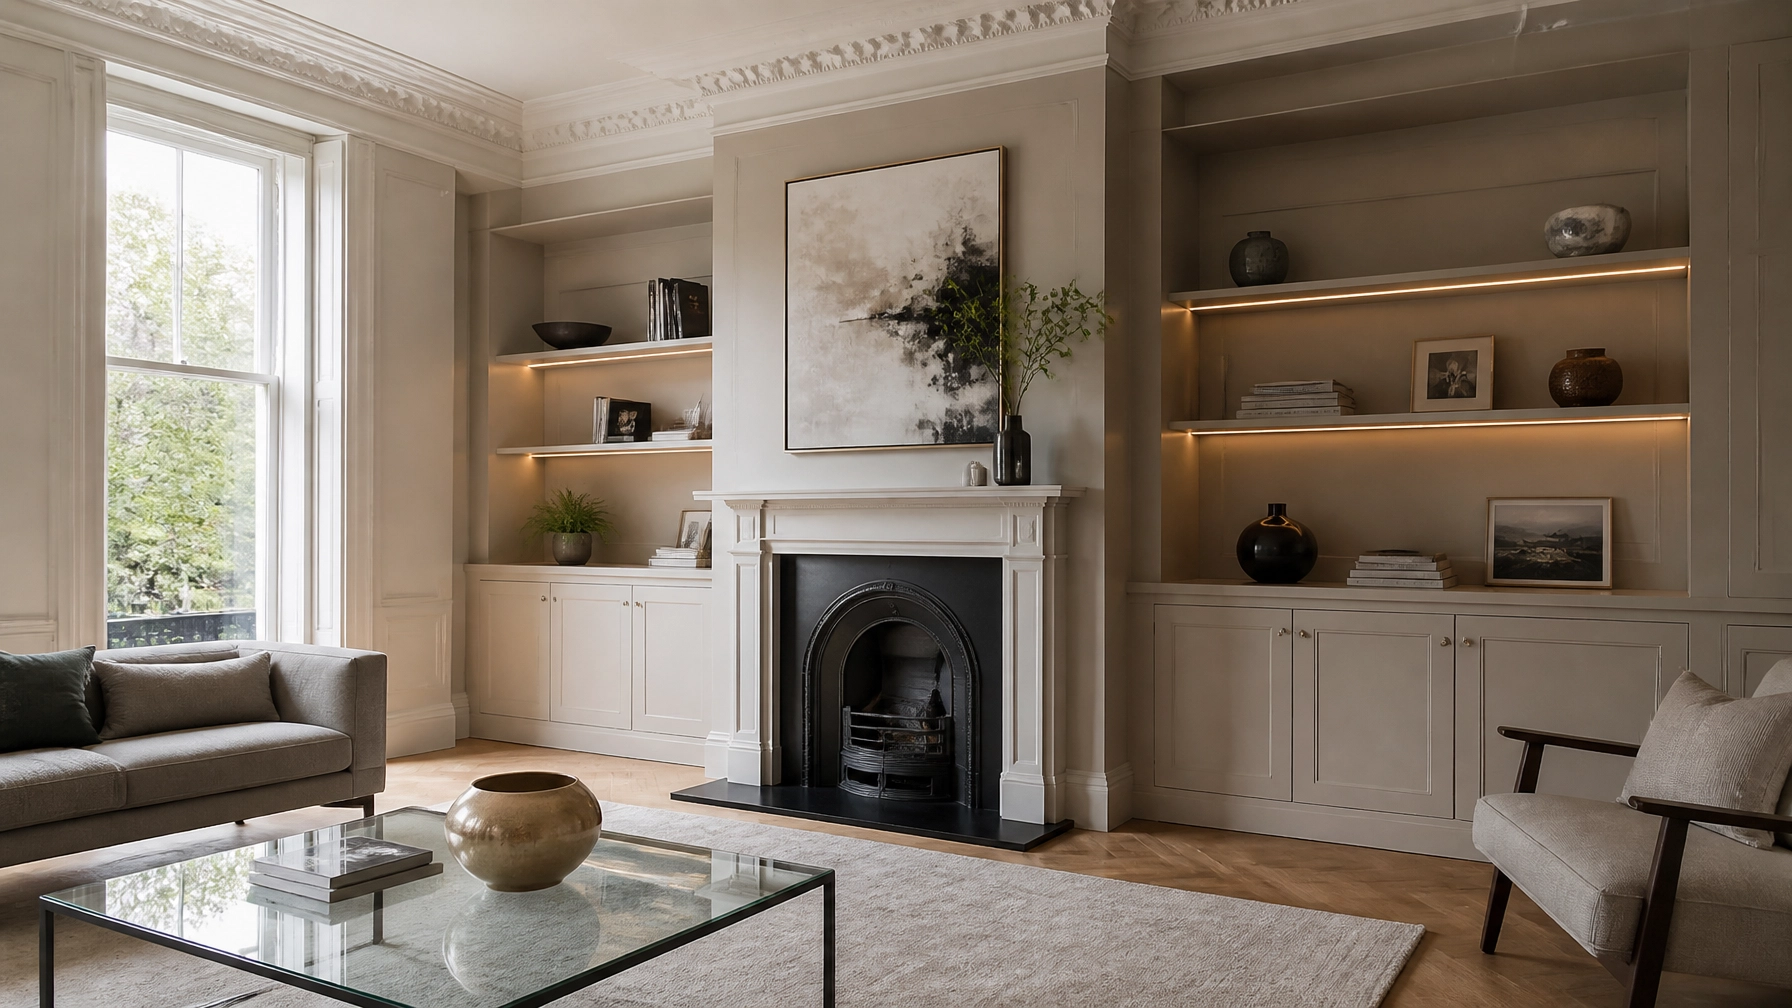
In the sophisticated landscape of London’s residential architecture, from the ornate Victorian terraces of Kensington to the expansive Edwardian villas of Wimbledon, the pursuit of space is a perennial challenge. Standardised, off-the-shelf furniture often fails to address the nuanced contours of period properties, leaving valuable square footage underutilised.
At Heritage Construction, we view these architectural quirks not as obstacles, but as opportunities for meticulously crafted innovation. Bespoke joinery is no longer merely a luxury; it is a strategic investment in property value and functional stewardship. By employing engineering rigour and a deep understanding of internal layouts, we transform awkward alcoves and narrow recesses into seamless storage solutions.
Below, we present ten creative strategies for bespoke wardrobes and alcove cabinets, designed to elevate the modern London home through principled expertise and superior craftsmanship.
1. The Principle of Warm Minimalism
The contemporary trend for 2026 moves away from clinical, high-gloss whites toward a "warm minimalist" aesthetic. We are increasingly specifying palettes of oatmeal, cashmere, and stone. These warm neutrals project a sense of stability and calm, essential for high-end residential environments. By utilising floor-to-ceiling wardrobe runs with handleless push-to-open mechanisms, we create a monolithic, uncluttered appearance that visually expands the room’s perceived volume.
2. Integrated Media Walls and Connectivity
Modern living demands a sophisticated approach to technology integration. Rather than allowing hardware to disrupt the visual flow of a room, our bespoke media walls serve as a central hub for entertainment and storage. These units are designed with concealed cabling channels and ventilated compartments to house high-performance AV equipment without compromising the aesthetic integrity of the space.

As shown in our recent bedroom installations, combining open-grid shelving with recessed television mounts allows for a multifunctional environment that supports both relaxation and digital engagement.
3. The 'Cloffice': The Concealed Home Office
The rise of hybrid working has necessitated the "cloffice", a bespoke home office meticulously integrated into an alcove or wardrobe run. When the working day concludes, the entire workspace can be concealed behind bi-fold or pocket doors, maintaining the separation between professional obligations and domestic life. This design-led approach ensures that even compact London flats can support a full-time professional setup.
4. Bespoke Internal Glazed Doors
Spatial flow is not limited to cabinetry alone. We often recommend the installation of custom internal glazed doors to divide storage zones from living areas without sacrificing natural light. This is particularly effective in larger bedroom suites or when transitioning between a dressing room and a master bedroom.

Our expertise in bespoke carpentry and joinery ensures that these installations are not only visually striking but also meet the rigorous standards of structural integrity and sound insulation.
5. Architectural Alignment in Loft Conversions
Sloping ceilings and eaves storage in loft conversions present a significant challenge for standard furniture. Our solution involves custom-fitted wardrobes that follow the exact pitch of the roofline. By maximising every centimetre of the "short-wall" or under-eave space, we provide high-capacity storage that appears to be an organic part of the building’s structure.

This methodical approach to space management is essential for modern urban living, where efficiency and high-quality finishes are paramount.
6. Smart Lighting and Sensor Integration
A hallmark of professional joinery is the integration of high-specification electrical components. We frequently incorporate motion-sensor LED strips within wardrobe carcasses and halo lighting beneath floating alcove shelves. This not only enhances the "boutique hotel" feel of the residence but also provides practical illumination for early mornings and late evenings. Our in-house electrical services ensure that all installations are fully compliant and seamlessly integrated into the home's circuit.
7. Textured Finishes and Ribbed Panelling
To add depth to large expanses of cabinetry, we employ a nuanced approach to texture. Ribbed or fluted door panels provide a rhythmic, tactile quality that catches the light beautifully. When paired with natural wood textures like oak or ash, these finishes ground the room and create a sense of permanence and legacy.
8. Dedicated Accessory and Shoe Displays
For our private clients with extensive collections, we design highly specific internal configurations. This includes pull-out shoe carousels, felt-lined jewellery drawers with integrated glass tops, and dedicated bag zones with individual ambient lighting. Such precision allows for a meticulously organised lifestyle, where every item has its rightful place.
9. Symmetry and Balance in Period Properties
In Victorian and Edwardian homes, the fireplace is often the focal point. We specialise in creating symmetrical alcove cabinetry that respects the original cornicing and skirting boards of the property. By mirroring the proportions of the chimney breast, we create a balanced, dignified atmosphere that honours the building’s heritage while providing 21st-century functionality.
10. Multi-Trade Synthesis
The true value of a Heritage Construction project lies in our ability to coordinate multiple trades simultaneously. A bespoke wardrobe installation often requires more than just a carpenter; it may involve plastering and rendering of the alcove, specialist redecoration, and the repositioning of electrical sockets. Our unified, established identity allows us to manage these complex interactions, delivering a "ready to recommend" finish every time.
A Legacy of Excellence
Bespoke joinery is an exercise in both engineering rigour and artistic vision. Whether we are working in Balham, Putney, or Hampstead, our commitment remains the same: to deliver building solutions that are ethically sound, meticulously crafted, and tailored to the unique requirements of our clients.
Through honest and transparent communication, we ensure that every project is a partnership, building a sustainable legacy for London’s finest homes.
Frequently Asked Questions
How long does a typical bespoke wardrobe installation take?
The timeline for a bespoke project is divided into two distinct phases: design and fabrication, followed by on-site installation. Typically, the fabrication of custom units takes 4–6 weeks in our workshop. The on-site installation and final specialist decorating phase usually requires 3–5 working days, depending on the complexity of the integration and any necessary electrical or plastering works.
Can bespoke cabinetry be fitted around existing structural columns or pipes?
Yes. One of the primary advantages of our "principled expertise" is our ability to accommodate regulated environments and structural irregularities. During the initial project planning and design phase, we conduct a meticulous survey to identify all structural elements. Our joinery is then engineered to "scribe" around these features, providing a flush, integrated appearance that conceals unsightly services while maintaining access if required.
What materials are recommended for a durable, high-end finish?
We advocate for the use of high-quality moisture-resistant MDF (MRMDF) for painted finishes, as it offers superior stability and a flawlessly smooth surface for our specialist decorators. For natural finishes, we utilise sustainably sourced hardwoods such as Oak, Walnut, or Ash. We prioritise low-VOC paints and responsibly sourced timber to ensure our projects contribute to a healthier indoor environment and a circular economy.
Is it possible to integrate lighting into existing alcove cabinets?
While it is more efficient to include lighting during the initial design, we can retroactively integrate LED solutions. This often involves our electrical team creating discreet cable runs and installing high-quality drivers. This enhancement significantly elevates the aesthetic appeal of the joinery and is a popular strategic engagement for clients looking to modernise their living spaces.


 facebook
 LINKEDiN
 INSTAGRAM
 YOUTUBE
 TIKTOK