
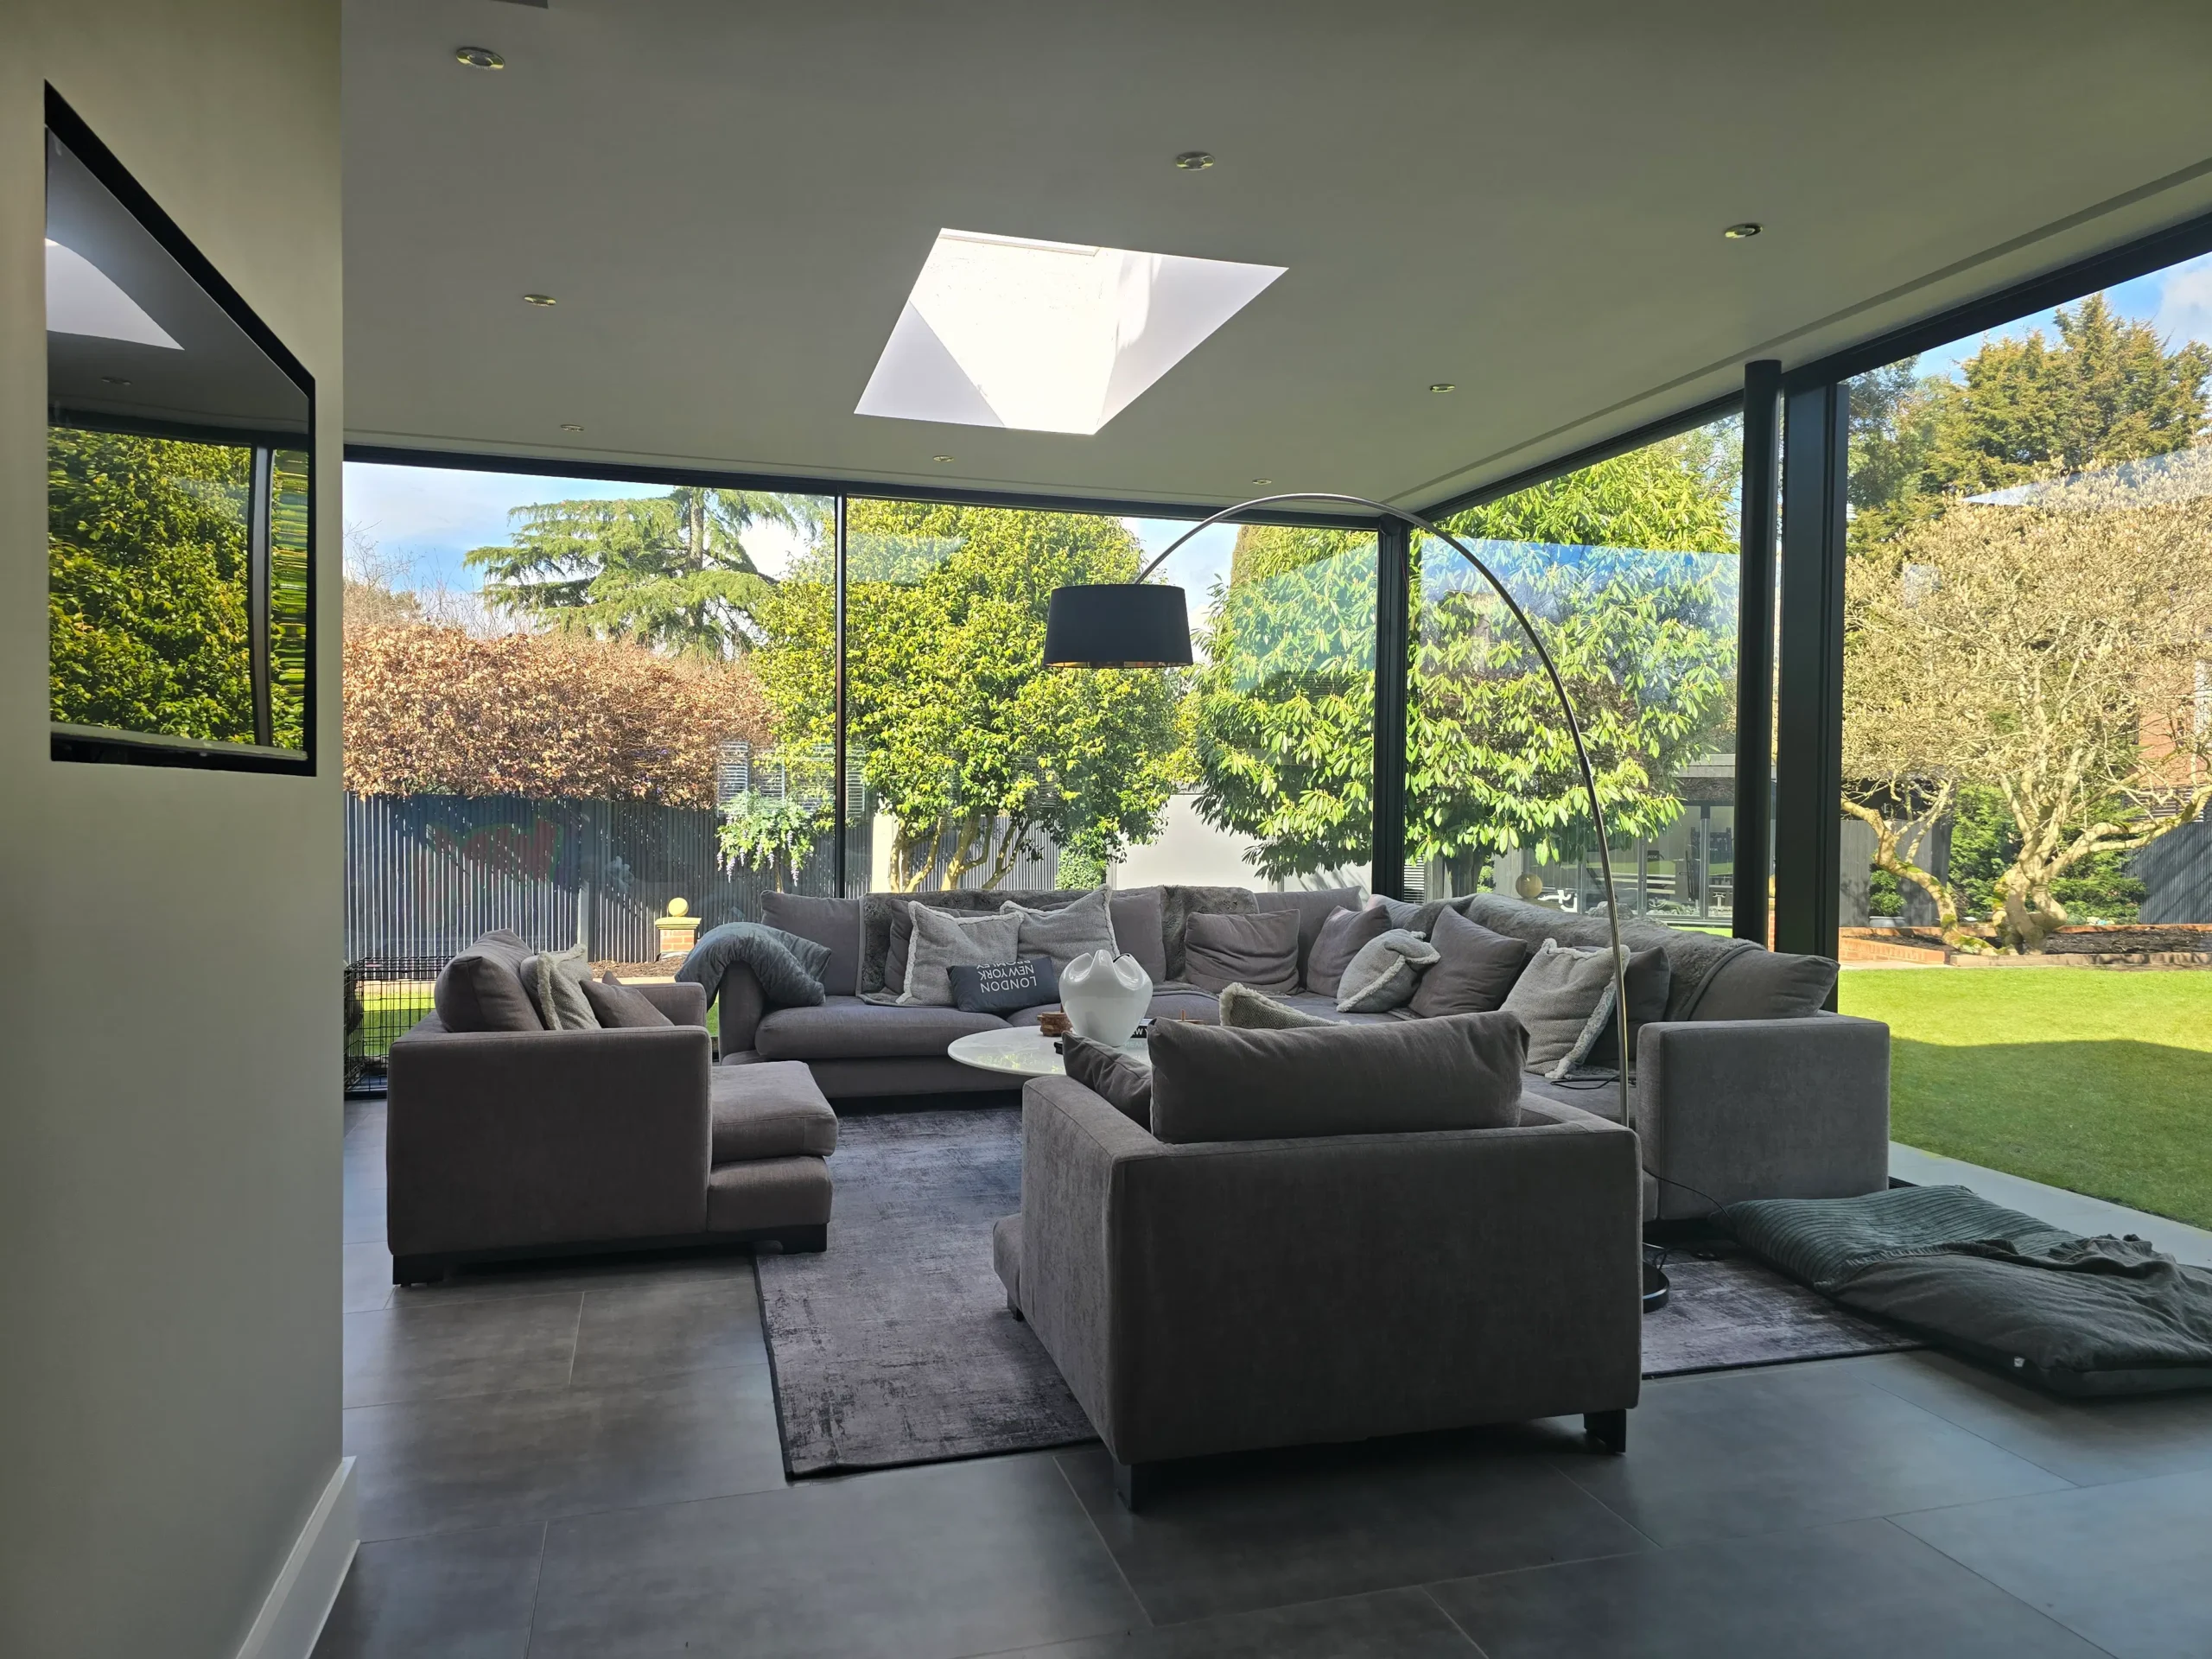
Planning a rear extension can be one of the most effective ways to improve a London property. Additional kitchen, dining or living space can enhance day-to-day functionality and long-term value, but the permitted development rules are precise , and they do not apply identically to every property.
The crucial measurements are usually 3 metres, 4 metres, 6 metres and, for some detached houses, 8 metres. However, the correct limit depends on the type of property, the proposed height, previous extensions, the location of the house and any local restrictions.
As of August 2026, the broad position for house extensions in London is as follows:
- A terraced or semi-detached house may generally extend up to 3 metres beyond the original rear wall under standard permitted development rights.
- A detached house may generally extend up to 4 metres under standard permitted development rights.
- A larger single-storey extension may reach 6 metres for a terraced or semi-detached house, or 8 metres for a detached house, through the prior approval route.
- The maximum height for a single-storey rear extension is generally 4 metres.
- Conservation areas, Article 4 directions, listed buildings and previous planning decisions may substantially restrict or remove these rights.
The measurements are only the starting point. A compliant project requires methodical assessment, accurate drawings and a clear understanding of the relevant London borough’s planning position.
The 3-metre and 4-metre permitted development limits
For many homeowners, the first question is whether a rear extension can be built without submitting a full planning application.
Under standard permitted development rights, a single-storey rear extension may extend:
- Up to 3 metres beyond the original rear wall of a terraced or semi-detached house.
- Up to 4 metres beyond the original rear wall of a detached house.
- To a maximum overall height of 4 metres.
These measurements must be taken from the original rear wall, not necessarily the rear wall of the current building. Previous additions may therefore affect the amount of space remaining under permitted development rights.
Other limitations also apply. For example:
- The extension must not be forward of the principal elevation or a side elevation facing a highway.
- The total area of extensions and other buildings must not cover more than 50% of the land around the original house.
- If any part of the extension is within 2 metres of a boundary, the eaves height must generally be no more than 3 metres.
- Materials used externally should have a similar appearance to those of the existing house.
- The proposal must be single-storey to benefit from the standard rear extension limits.
- Verandas, balconies and raised platforms are not normally included within permitted development rights.
These requirements apply to houses rather than flats or maisonettes. They can also be affected by planning conditions attached to an earlier permission.
The Planning Portal’s guidance on extensions provides a useful overview, while the Government’s technical guidance on permitted development rights explains the detailed limitations.

When can a rear extension reach 6 metres?
The larger home extension route can allow a single-storey rear extension to go beyond the standard 3-metre or 4-metre limit.
Subject to the relevant conditions:
- A terraced or semi-detached house may extend up to 6 metres beyond the original rear wall.
- A detached house may extend up to 8 metres.
- The extension must remain single-storey.
- The maximum height remains 4 metres.
- The proposal is subject to neighbour consultation and prior approval.
This is not the same as having unrestricted permission to build. The homeowner must notify the local planning authority, submit the required information and allow adjoining neighbours the opportunity to raise objections. The consultation period is generally understood as 28 days for objections.
The authority will then consider matters such as the impact on neighbouring properties, including:
- Loss of light.
- Overbearing effect.
- Loss of privacy.
- Potential harm to residential amenity.
The prior approval process should be built into the project programme from the outset. Although it is distinct from a full planning application, the council’s formal determination can take longer than the consultation period itself. In practical terms, homeowners should allow up to approximately 42 days for the authority’s determination, subject to a valid submission and the requirements of the relevant borough.
Work should not begin simply because the neighbour consultation period has ended. The correct notice, drawings and decision process must be completed before construction starts.
Why your borough matters
There is no single design response that will work across every London borough. The national permitted development framework applies across England, but local restrictions can alter what is possible at a specific address.
The first checks should establish whether the property is:
- Within a conservation area.
- A listed building or within the curtilage of a listed building.
- Covered by an Article 4 direction.
- Subject to restrictive conditions from an earlier planning permission.
- A house with previous extensions that have already used part of the permitted development allowance.
Conservation areas
Conservation areas are treated as designated land under the permitted development rules. The larger 6-metre or 8-metre rear extension route is not generally available in the same way as it is outside designated areas.
Conservation area restrictions can also affect:
- Side extensions.
- External cladding.
- Two-storey rear extensions.
- Roof alterations.
- Dormers and other visible changes.
A modest rear extension may still be achievable, but the design must respond carefully to the character of the property and its surroundings.
Article 4 directions
An Article 4 direction can remove specified permitted development rights from a particular area. This is particularly relevant in London, where Article 4 directions may apply to individual streets, conservation areas or groups of properties.
The effect can vary considerably. One property may retain limited permitted development rights, while a nearby property may require full planning permission for a similar proposal.
For this reason, homeowners should not rely solely on general online guidance or an assumption that a neighbouring project establishes a precedent. The position must be checked for the specific address.
Two-storey extensions, dormers and mansards
The 6-metre figure applies to single-storey rear extensions. It does not provide a route for a two-storey addition.
For a rear extension of more than one storey under permitted development:
- The extension must not project more than 3 metres beyond the original rear wall.
- It must be at least 7 metres from the boundary opposite the rear wall.
- The roof pitch should, where practicable, match that of the existing house.
- Upper-floor side windows generally need to be obscure-glazed and non-opening, unless the opening section is sufficiently high above floor level.
In conservation areas, two-storey rear extensions are more restricted and will commonly require full planning permission.
Roof extensions must be assessed separately under the relevant permitted development rules. In particular:
- Front dormers are barred under permitted development rights where they project from the roof slope forming the principal elevation and facing a highway.
- Rear or side dormers may be permitted in some circumstances, subject to volume, height, position and design limits.
- Article 4 directions and conservation area restrictions can remove or reduce those rights.
- Mansard roof extensions generally require full planning permission, as they are major roof alterations rather than minor permitted development works.
A mansard can be an effective way to create additional accommodation, but its design, massing and relationship with neighbouring properties require a full planning assessment.

How Heritage Construction supports your extension project
A rear extension is not simply a matter of measuring from the back wall. It is a coordinated construction and compliance project involving design, structure, services, finishes and communication with the relevant professionals.
At Heritage Construction, our project planning and design service can help establish a practical route before work begins. We provide:
- Initial project planning and design coordination.
- Clear discussion of the likely planning route.
- Liaison with architects, structural engineers and planning professionals where required.
- Detailed construction planning.
- Coordination of carpentry, electrical, plumbing, plastering and decorating solutions.
- Transparent quotations and progress communication.
- A structured approach to completion and aftercare.
Our project planning service is designed to give homeowners a more coherent route from early concept through to delivery. With over 25 years of combined experience across the building trades, we understand how planning decisions affect construction details, programme certainty and overall cost.
We also provide integrated solutions for:
- Carpentry and joinery.
- Plumbing and heating.
- Electrical services.
- Plastering and rendering.
- Specialist decorating.
This joined-up approach is particularly valuable where a rear extension will create a new kitchen, open-plan living area or connected internal refurbishment.
A practical checklist before you proceed
Before committing to a design or construction programme, establish:
- Is the property terraced, semi-detached or detached?
- What is the position of the original rear wall?
- Have previous owners built extensions?
- Is the property within a conservation area?
- Does an Article 4 direction apply?
- Is the property listed or within the curtilage of a listed building?
- Will the proposal be within 2 metres of a boundary?
- Does the design remain single-storey?
- Are the height and eaves limits satisfied?
- Is prior approval required for a 6-metre or 8-metre proposal?
- Will building regulations approval and a Party Wall agreement also be needed?
Permitted development rights do not replace building regulations approval, structural design or Party Wall procedures. Each regime addresses a different aspect of the work, and all should be considered before construction begins.
Frequently asked questions
Can a semi-detached house have a 6-metre rear extension in 2026?
Potentially, yes. A semi-detached house may be able to extend up to 6 metres beyond the original rear wall through the larger home extension prior approval route. The proposal must satisfy the applicable conditions, remain single-storey and be outside restrictions that prevent the larger route, such as relevant conservation area or Article 4 controls.
Neighbour consultation is required, and adjoining neighbours generally have 28 days to submit objections. The council must then complete its prior approval process before work can lawfully commence.
Is a 4-metre extension automatically allowed on a detached house?
No. Four metres is the standard permitted development depth for a single-storey rear extension to a detached house, but all other conditions must also be met.
The proposal must be measured from the original rear wall and must comply with height, boundary, materials, land coverage and elevation restrictions. Previous extensions, planning conditions or an Article 4 direction may also remove the right.
Can a terraced house extend 6 metres without planning permission?
A terraced house may be able to extend 6 metres under the larger home extension prior approval route, but this is not an automatic entitlement. The house must retain the relevant permitted development rights and must not be located on land where the larger route is restricted.
The homeowner must submit the required prior approval information, notify the local planning authority and allow the neighbour consultation process to take place.
Do conservation areas prevent all rear extensions?
No, but they can significantly restrict the available options. Standard permitted development rights may still apply to some single-storey rear extensions, subject to the specific limitations. However, the larger 6-metre or 8-metre route is generally unavailable on designated land, and local Article 4 directions may remove permitted development rights altogether.
A conservation area proposal should therefore be assessed on an address-specific basis.
Can I build a dormer on the front of my house under permitted development?
No. Front dormers projecting from the roof slope forming the principal elevation and facing a highway are barred under permitted development rights. A front dormer will generally require a planning application.
Rear and side dormers may be possible under permitted development in some circumstances, but volume limits, roof height, materials, window positioning, conservation area status and Article 4 directions must all be checked.
Does a mansard roof need planning permission?
In most cases, yes. A mansard is a substantial roof alteration and generally falls outside the normal permitted development envelope for roof enlargements. Full planning permission is usually required, particularly in London conservation areas where roof form and streetscape are carefully controlled.
How long does planning permission add to an extension project?
A full planning application can add approximately 8–10 weeks to the pre-construction programme, although the actual period depends on the borough, the quality of the submission, consultation responses and whether revisions are requested.
This is separate from building regulations approval, structural design, Party Wall matters and contractor mobilisation. A realistic programme should account for each stage rather than treating planning as the only approval requirement.
What is the safest first step for a house extension in London?
The safest first step is an address-specific feasibility review. This should confirm the property type, original house footprint, previous extensions, conservation area status, Article 4 restrictions and the likely planning route.
At Heritage Construction, we can help coordinate the early planning and design process, explain the construction implications and develop a transparent route towards delivery. Contact our team to discuss your proposed extension.


 facebook
 LINKEDiN
 INSTAGRAM
 YOUTUBE
 TIKTOK